
Search results for "Smoother" in Home Design Ideas
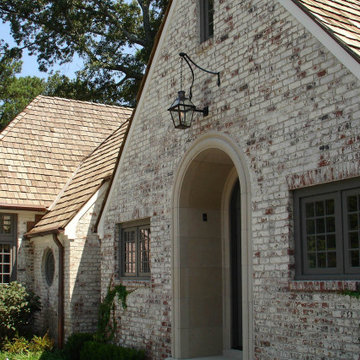
 Acme Brick Company
The perfect paints for masonry are now available through Acme Brick.
Romabio offers both limewash and masonry paint for those that want to change the look of their brickwork.
Classico Limewash creates that charming old world feel with a freshly painted look, but because some of the brick remains exposed, the warmth and quality endues. All it takes is a single coat for absorbant, unpainted brick, stone or other masonry, with no primer needed. Specially formulated to be easily manipulated in the first 5 days of application, you can test the product and see the results with no risk. Once it calcifies to the surface, it is breathable and will not seal the brick or stone, ensuring that it it doesnt peel, chip, or flake off.
BioDomus I & II are mineral based, breathable paints that will not seal the masonry surface. Unlike acrylic or latex, they will not peel, chip, or flake off. Both BioDomus I and BioDomus II are high performing paints that are inherently the same except for the finish they create.
BioDomus I produces a flat finish.
BioDomus II has a slight aggregate in it to create a textured look on smooth brick, or a smoother finish on a rough surface.
Color possibilites are almost unlimited as you can match other color palettes or choose from over 200 colors in the Romabio color deck. With a high UV resistance, a breatheable wall, and a 20 year warranty, the performance of these products is made to last.

 TVL Creative Ltd.
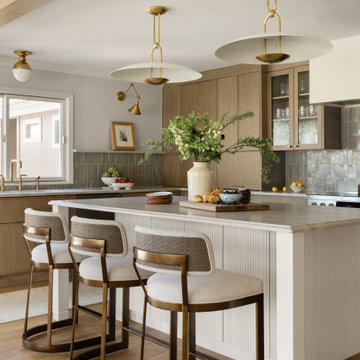
Our clients had just recently closed on their new house in Stapleton and were excited to transform it into their perfect forever home. They wanted to remodel the entire first floor to create a more open floor plan and develop a smoother flow through the house that better fit the needs of their family. The original layout consisted of several small rooms that just weren’t very functional, so we decided to remove the walls that were breaking up the space and restructure the first floor to create a wonderfully open feel.
After removing the existing walls, we rearranged their spaces to give them an office at the front of the house, a large living room, and a large dining room that connects seamlessly with the kitchen. We also wanted to center the foyer in the home and allow more light to travel through the first floor, so we replaced their existing doors with beautiful custom sliding doors to the back yard and a gorgeous walnut door with side lights to greet guests at the front of their home.
Living Room
Our clients wanted a living room that could accommodate an inviting sectional, a baby grand piano, and plenty of space for family game nights. So, we transformed what had been a small office and sitting room into a large open living room with custom wood columns. We wanted to avoid making the home feel too vast and monumental, so we designed custom beams and columns to define spaces and to make the house feel like a home. Aesthetically we wanted their home to be soft and inviting, so we utilized a neutral color palette with occasional accents of muted blues and greens.
Dining Room
Our clients were also looking for a large dining room that was open to the rest of the home and perfect for big family gatherings. So, we removed what had been a small family room and eat-in dining area to create a spacious dining room with a fireplace and bar. We added custom cabinetry to the bar area with open shelving for displaying and designed a custom surround for their fireplace that ties in with the wood work we designed for their living room. We brought in the tones and materiality from the kitchen to unite the spaces and added a mixed metal light fixture to bring the space together
Kitchen
We wanted the kitchen to be a real show stopper and carry through the calm muted tones we were utilizing throughout their home. We reoriented the kitchen to allow for a big beautiful custom island and to give us the opportunity for a focal wall with cooktop and range hood. Their custom island was perfectly complimented with a dramatic quartz counter top and oversized pendants making it the real center of their home. Since they enter the kitchen first when coming from their detached garage, we included a small mud-room area right by the back door to catch everyone’s coats and shoes as they come in. We also created a new walk-in pantry with plenty of open storage and a fun chalkboard door for writing notes, recipes, and grocery lists.
Office
We transformed the original dining room into a handsome office at the front of the house. We designed custom walnut built-ins to house all of their books, and added glass french doors to give them a bit of privacy without making the space too closed off. We painted the room a deep muted blue to create a glimpse of rich color through the french doors
Powder Room
The powder room is a wonderful play on textures. We used a neutral palette with contrasting tones to create dramatic moments in this little space with accents of brushed gold.
Master Bathroom
The existing master bathroom had an awkward layout and outdated finishes, so we redesigned the space to create a clean layout with a dream worthy shower. We continued to use neutral tones that tie in with the rest of the home, but had fun playing with tile textures and patterns to create an eye-catching vanity. The wood-look tile planks along the floor provide a soft backdrop for their new free-standing bathtub and contrast beautifully with the deep ash finish on the cabinetry.
Find the right local pro for your project

 BlueStar
 All gas range.
Available in 48" and 60" width sizes.
Features new 25,000 BTU PrimaNova™ burners plus 22,000 BTU UltraNova™, 18,000 SuperNova™, 15,000 BTU Nova™ and 130° degree simmer burners.
Cast iron interchangeable griddle charbroiler system allows for dual zone cooking with up to 40,000 BTUs of heat on four unique surfaces.
New PowR Oven™ provides 40% faster preheating and 30% increase in oven efficiency.
Accommodates full-size commercial 18" x 26" baking sheet.
Convection fan system for most complete exchange of air possible.
1850˚ infrared broiler.
Full motion grates.
5 position rack slide.
Available in 750+ color and finish combinations.
More streamlined and functional design including smoother front edges, easier to clean rangetop burner system, and larger glass oven door.
24" depth for compatibility with standard kitchen cabinetry.
Removable, dishwasher-friendly stainless steel drip trays.
48" small oven dimensions: 13¼"W x 20"D x 15"H.
 Blackband Design

Wood beaded chandelier over a gorgeous reclaimed wood dining table with spindle chairs add a bit of eclectic whimsy to the entire space.
Renovation and Interior Design:
Blackband Design. Phone: 949.872.2234
 Habitations Residential Design Group

Rear of the home showing almost all the rooms looking out onto the covered balcony.
Balcony - rustic balcony idea in Salt Lake City with a fire pit and a roof extension
Balcony - rustic balcony idea in Salt Lake City with a fire pit and a roof extension
 BOXHILL
Photography: Gerardine and Jude Vargas

This is an example of a mid-sized mid-century modern drought-tolerant and full sun backyard concrete paver water fountain landscape in Phoenix for winter.
This is an example of a mid-sized mid-century modern drought-tolerant and full sun backyard concrete paver water fountain landscape in Phoenix for winter.

 Brewster Home Fashions
A perfect match in any entryway, this fresh herb wallpaper adds a fun vibe to walls that makes preparing meals much more enjoyable!
Inspiration for a mid-sized cottage light wood floor entryway remodel in Boston with green walls and a white front door
Inspiration for a mid-sized cottage light wood floor entryway remodel in Boston with green walls and a white front door
 Van Zelst Inc

Seating for eight on the rustic green adirondack chairs. Fire pit is sunken into the earth and ringed with large granite boulders. Bluestone gravel adds to the rustic feel. Photo by Russell and Terra Jenkins

 Woodcreek Designs
Rachel Reed Photography
Alcove shower - small contemporary 3/4 blue tile and glass tile porcelain tile alcove shower idea in Los Angeles with shaker cabinets, white cabinets, a one-piece toilet, blue walls, an undermount sink and marble countertops
Alcove shower - small contemporary 3/4 blue tile and glass tile porcelain tile alcove shower idea in Los Angeles with shaker cabinets, white cabinets, a one-piece toilet, blue walls, an undermount sink and marble countertops

 Julia Chasman Design
The mid-century slanted ceiling of the open dining room creates a cozy but spacious area for a custom 9' dining table made of reclaimed oak, surrounded by 8 matching vintage Windsor chairs painted in Farrow & Ball's Green Smoke. Vintage mid-century wicker pendant is echoed by Moroccan straw accents with the plant stand, and wall fan. A large French colorful agricultural map adds charm and an unexpected twist to the decor.
Photo by Bet Gum for Flea Market Decor Magazine


 Techo-Bloc

This project was designed with a custom patio using Blu Grande stones in shale grey to create a spacious outdoor seating area, a lounging area and a fire pit to gather around to enjoy warm evenings.
 Elemental Landscapes, Ltd.
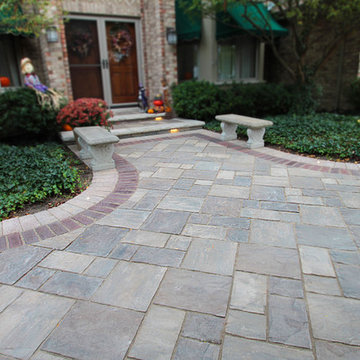
Circle drive with new paver entrance. The soldier course on this drive is Unilock Stonehenge, the banding is Unilock Townhall, which is permeable, and the field is a new style called Thornbury where we mixed two color blends.
 Siobhan's Outdoor Transformations
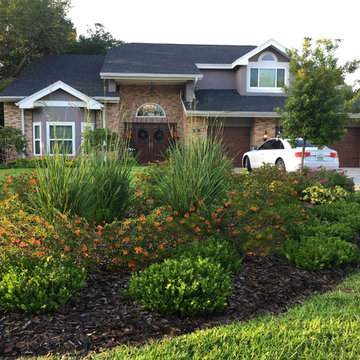
Sustainable landscaping featuring low maintenance plants. The orange blooming plants are Dwarf Firebush shrubs. I paired them with Dwarf Natal Plum and Paspalum Ornamental grass. Dwarf Firebush shrubs sport orange flowers tipped with gold, which set off their beauty. A great nectar source for butterflies and hummingbirds adds to it's appeal.
They are really tough, so tough they are used in commercial locations and on some roadways. This delightful shrub blooms on and off all year - more during warmer weather - and attracts butterflies and hummingbirds to its brightly-colored, tubular flowers.
It has a light and airy charm and looks best when it's hand-trimmed to form a natural mounded shape, rather than trying to keep it manicured with hedge trimmers.
Now this is not the native variety, for all you native plant purists out there, though many nurseries sell the dwarf as just "firebush," which can get confusing.
Here's how to tell the difference:
The native grows larger and has slightly "hairy" leaves and deep red to red-orange flowers. It's dwarf "cousin" can be kept smaller and more compact, though with a similar informal look.
The smaller variety has smoother leaves and a touch of yellow to the blossoms...and requires a bit more care.
This shrub is a fast grower that can be kept 3 feet tall and wide, though you can let it grow larger if you prefer.
Though considered evergreen, the plant can lose leaves during a cold winter, though with proper pruning in spring it should sprout new growth and flush out again. A location sheltered from winter winds will help protect it.
These plants prefer full to partial sun, though they'll grow in part shade, where they'll flower less with more open growth.
Landscape uses for dwarf fire bush:
• accent for a mixed bed
• informal hedge
• butterfly garden plant
• lining a walkway or garden path
• along a medium-height or tall fence
• around a poolcage, patio, porch or deck
• understory planting for tall palms
• backdrop planting for smaller plants

 HW Interiors
Beach style blue tile mosaic tile floor and white floor bathroom photo in Miami with shaker cabinets, white cabinets, white walls, an undermount sink, a hinged shower door, white countertops and a built-in vanity
 Josh Atkinson - Atkinson Pools and Spas
Karson Photography

Mid-sized trendy backyard concrete paver and rectangular pool house photo in Charleston
Mid-sized trendy backyard concrete paver and rectangular pool house photo in Charleston
 Wall Control
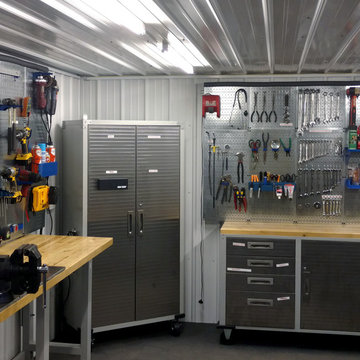
This DIY dream bunker is organized to perfection with Wall Control metal pegboard! DIY projects go much smoother (and quicker) when you're organized. Let Wall Control metal pegboard help you put your tools where you can see them when you need them. Thanks for the great photo Jerry!
 Acme Brick Company
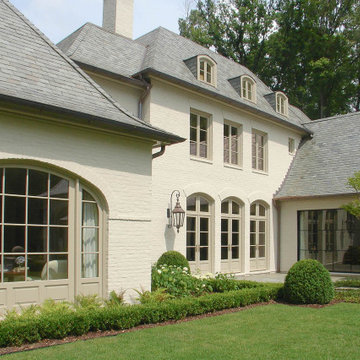
The perfect paints for masonry are now available through Acme Brick.
Romabio offers both limewash and masonry paint for those that want to change the look of their brickwork.
Classico Limewash creates that charming old world feel with a freshly painted look, but because some of the brick remains exposed, the warmth and quality endues. All it takes is a single coat for absorbant, unpainted brick, stone or other masonry, with no primer needed. Specially formulated to be easily manipulated in the first 5 days of application, you can test the product and see the results with no risk. Once it calcifies to the surface, it is breathable and will not seal the brick or stone, ensuring that it it doesnt peel, chip, or flake off.
BioDomus I & II are mineral based, breathable paints that will not seal the masonry surface. Unlike acrylic or latex, they will not peel, chip, or flake off. Both BioDomus I and BioDomus II are high performing paints that are inherently the same except for the finish they create.
BioDomus I produces a flat finish.
BioDomus II has a slight aggregate in it to create a textured look on smooth brick, or a smoother finish on a rough surface.
Color possibilites are almost unlimited as you can match other color palettes or choose from over 200 colors in the Romabio color deck. With a high UV resistance, a breatheable wall, and a 20 year warranty, the performance of these products is made to last.

 Etch Design Group
Example of a mid-sized transitional formal and open concept gray floor and concrete floor living room design in Austin with white walls, a standard fireplace, a wall-mounted tv and a plaster fireplace
1